
Aerospace and mechanical testing often involve movements that are too fast, complex, or three-dimensional to evaluate effectively with conventional measurement methods. Engineers may need to understand not only where an object moves, but also how it rotates, changes shape, or responds to external forces over time. In these situations, high speed motion analysis can provide a more detailed way to turn fast physical events into measurable data.
For aerospace components, mechanical systems, and other advanced testing environments, the value of optical motion measurement lies in capturing movement without physically attaching sensors to the test object. This can preserve the object’s natural behavior while providing engineers with information that can be reviewed, compared, and incorporated into validation workflows.
Why High Speed Motion Analysis Matters in Engineering Tests

Traditional measurement approaches can become restrictive when a test involves rapid movement, multiple targets, changing orientations, or deformation. Contact-based sensors may influence the object being measured, while conventional single-camera systems can provide limited two-dimensional information.
A high-speed optical approach can address these limitations by tracking movement in three dimensions. TrackSight is designed as an industrial-grade motion analysis system with sub-pixel object tracking, 6-DoF pose estimation, and 4D deformation reconstruction. Its architecture covers calibration, tracking, 6-DoF analysis, 4D measurement, and experiment management within one workflow.
For aerospace and mechanical testing teams, this means that position, orientation, and changing geometry can be considered together instead of being treated as separate measurements.
Measuring Position, Rotation, and Deformation
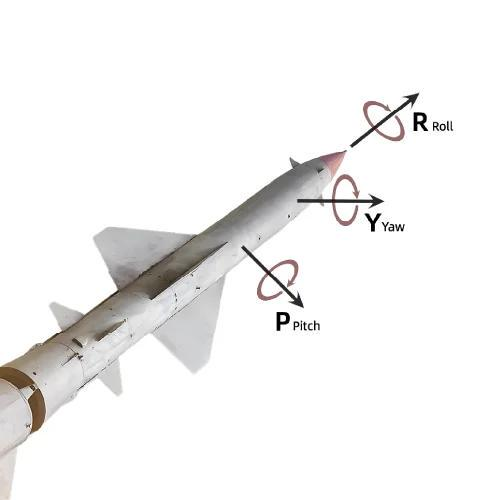
One important capability for engineering testing is 6-DoF motion tracking. TrackSight measures three-dimensional position along the X, Y, and Z axes together with yaw, pitch, and roll. Its official specifications state that pose recognition accuracy is below 0.5°, while object tracking can reach 0.3-pixel accuracy.
This combination can support tests where rotational behavior matters as much as displacement. For example, engineers analyzing a moving component may need to understand both its trajectory and changes in orientation. The system also supports long-range 6-DoF calculation up to 200 m, as well as weak-texture and small-target recognition.
The platform supports more than five simultaneous targets, allowing multiple objects or reference points to be observed during the same test. Its tracking functions are designed to remain usable under partial occlusion, lighting changes, and lower-resolution conditions, with a stated tracking recognition rate of up to 99.6%.
From Motion Tracking to 4D Deformation Analysis
Movement data alone may not explain how a structure behaves during a dynamic test. Aerospace and mechanical research can also require information about deformation, deployment, or changes in object geometry.
TrackSight therefore combines motion tracking with contour analysis and 4D reconstruction. Its contour recognition function extracts target features and quantifies parameters such as area, volume, and deployment speed. The official product information specifies target edge recognition error below 1% in complex backgrounds.
A minimum three-camera configuration is required for volumetric measurement. The system can then reconstruct deformation as a spatiotemporal process, adding the time dimension to three-dimensional shape information. This can help engineers examine not only the final state of a component, but also how its shape changes throughout an event.
Calibration and Experimental Workflow
Accurate motion analysis depends on reliable camera calibration. TrackSight supports five calibration methods: rotation calibration, checkerboard calibration, collinearity calibration, direct linear transformation (DLT), and self-calibration.
The system also supports long-focus field calibration for 300 mm telephoto lenses without dedicated markers, as well as UAV RTK-assisted aerial calibration with stated positioning error below 0.1 m. These options allow the same motion analysis framework to be adapted to laboratory, outdoor, and aerial testing environments.
Beyond measurement itself, the system includes experiment-management functions. Intelligent pre-analysis can assist with camera layout planning, intersection-angle optimization, and error-range prediction. Video data, trajectory curves, and 3D models can also be synchronized along a common time axis. Standardized reports can include tables, graphs, and 3D simulations.
How Icecypress Technology Supports Multi-Industry Testing
For engineering organizations evaluating motion measurement technologies, the broader system architecture can be as important as individual accuracy figures. Icecypress Technology develops spatial-intelligence products combining 3D technologies and AI-based analysis, with TrackSight focused on dynamic target tracking and motion analytics. Its product portfolio also includes Rusa, Mirauge3D, DroneSwarm, Hunter Wing, BeeSmart Drone Swarm, and the Low-Altitude 3D Intelligent Operations Platform.
TrackSight’s documented application scenarios extend beyond aerospace. In automotive testing, it can support crash-test analytics and airbag inflation kinematics. In biological research, its motion-analysis capabilities can be applied to live-cell morphology tracking and microorganism motion analysis. Material-science applications include droplet-impact dynamics capture and contact-angle temporal analysis.
These scenarios share a common requirement: converting fast or changing physical behavior into structured data that engineers and researchers can analyze after a test.
Selecting High-Speed Imaging Systems for Motion Analysis
When evaluating high speed imaging systems for motion analysis, buyers should look beyond camera speed alone. Calibration methods, tracking accuracy, target count, pose estimation, deformation measurement, environmental adaptability, and data-management functions all affect the usefulness of the final testing workflow.
Marker-based tracking can provide high positional certainty for controlled rigs and repeatable benchmarks, while markerless tracking avoids physical preparation and can be more flexible for finished surfaces or rapid testing. TrackSight supports both approaches, allowing teams to select the method that matches the test environment.
For aerospace and mechanical testing, the practical objective is to obtain reliable movement data without disrupting the test itself. A system that combines non-contact tracking, 6-DoF analysis, contour measurement, and synchronized reporting can provide a more complete view of dynamic behavior, supporting engineering validation and research decisions.